

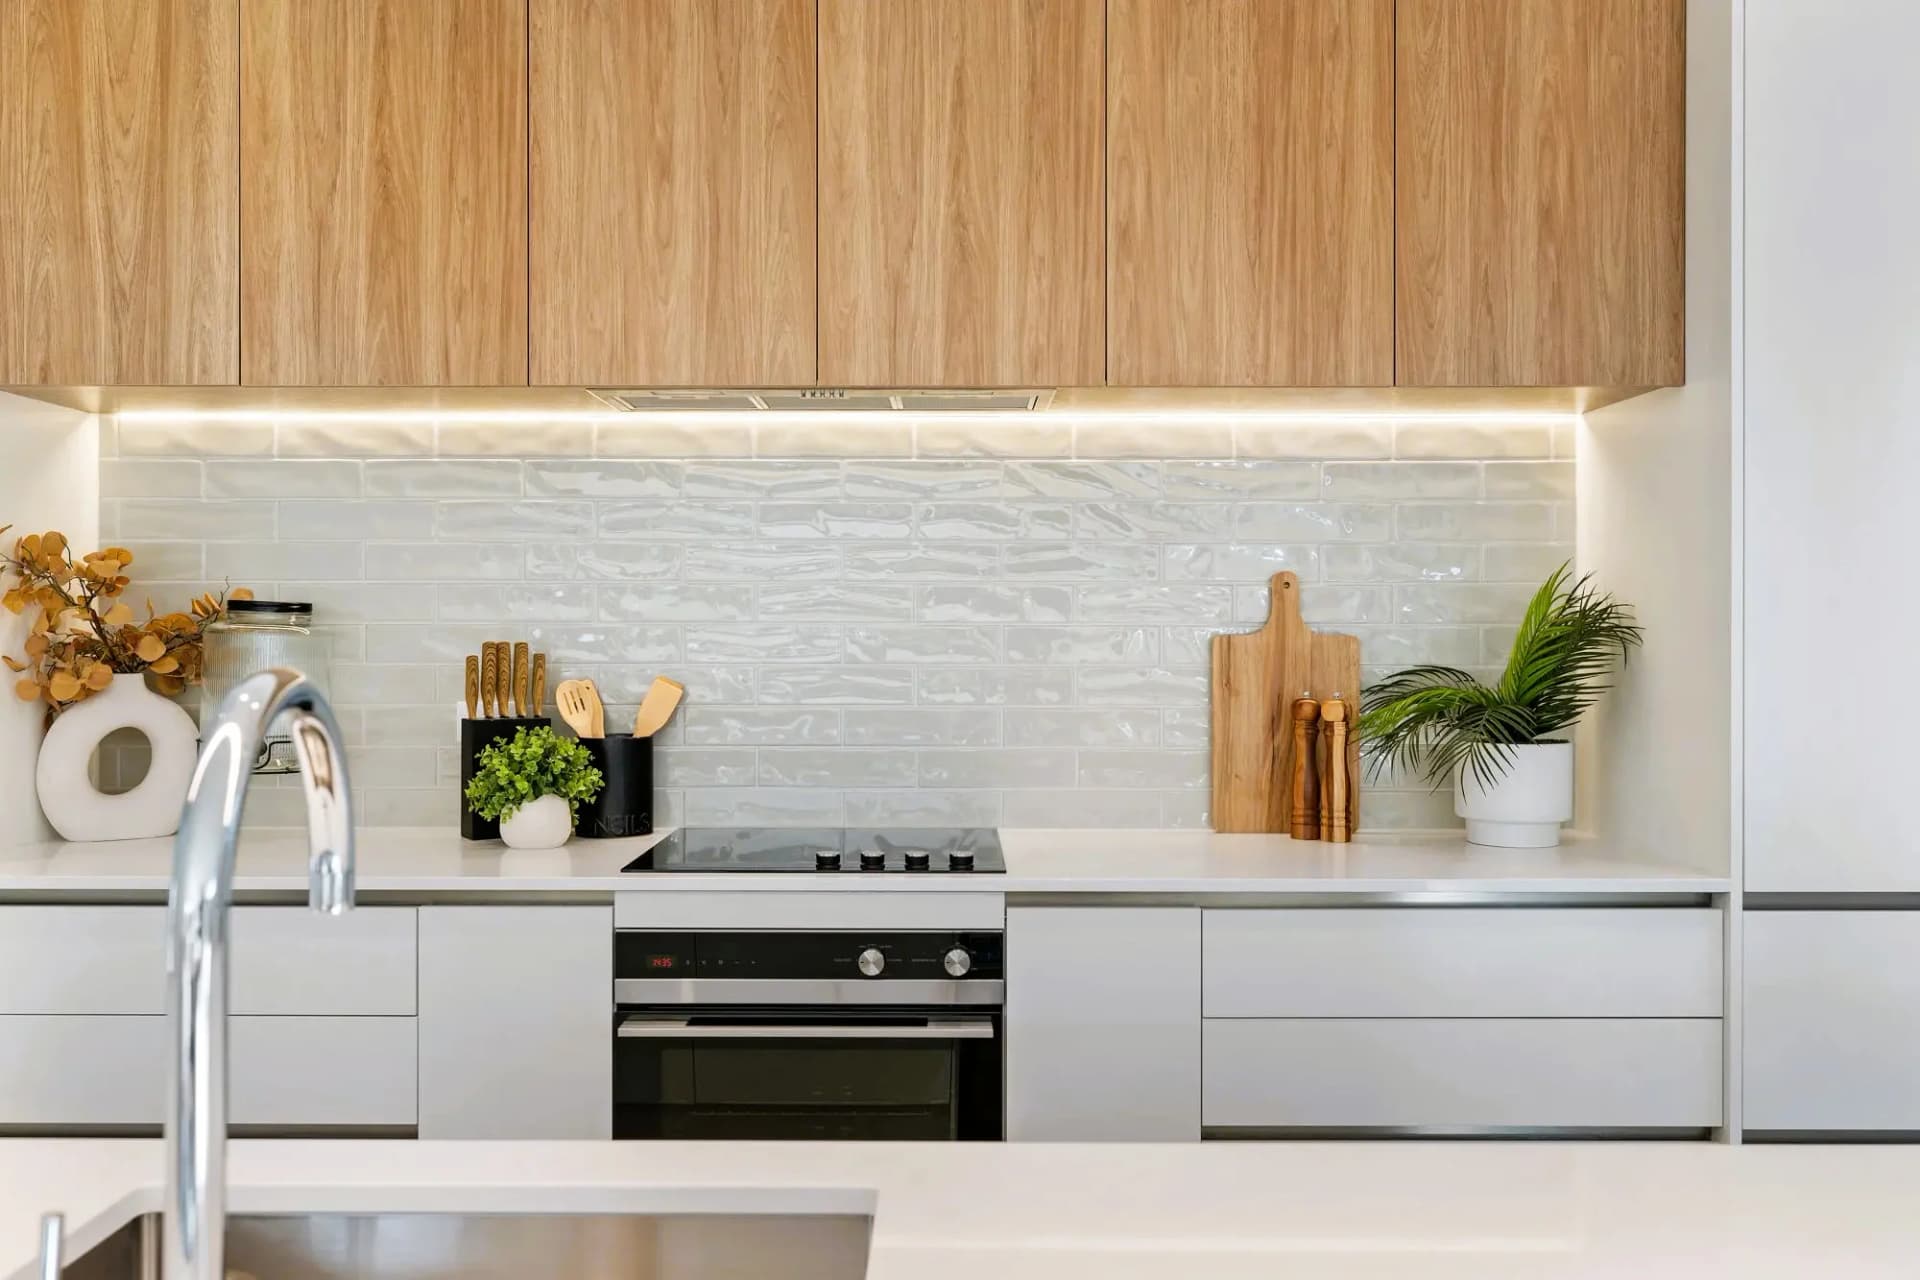
BESPOKE KITCHEN DESIGN
What Makes a Kitchen Bespoke.
Custom kitchen design for your space instead of a generic template. Here's what that actually means, and how the process works.
BESPOKE VS. STANDARD
Built to Your Space, Not a Template.
Flat-pack cabinets come in set sizes. We cut cabinetry widths to fit the approved layout, with standard heights and depths where appropriate. Scribers and fillers are still used where needed for walls, appliance clearances and installation.
That matters most in the rooms standard sizing handles worst: character villas with non-standard wall angles and stud heights, awkward corners, narrow galley kitchens, or a large open-plan space where a generic layout would waste the room's potential. Custom kitchen design means the layout is planned around how you actually use the space, not around what a manufacturer already had in stock.
As designer and cabinetry maker, we look after your kitchen from the approved plan to installation day. Our installers fit the cabinetry, and we organise the benchtop through our fabricator partners.
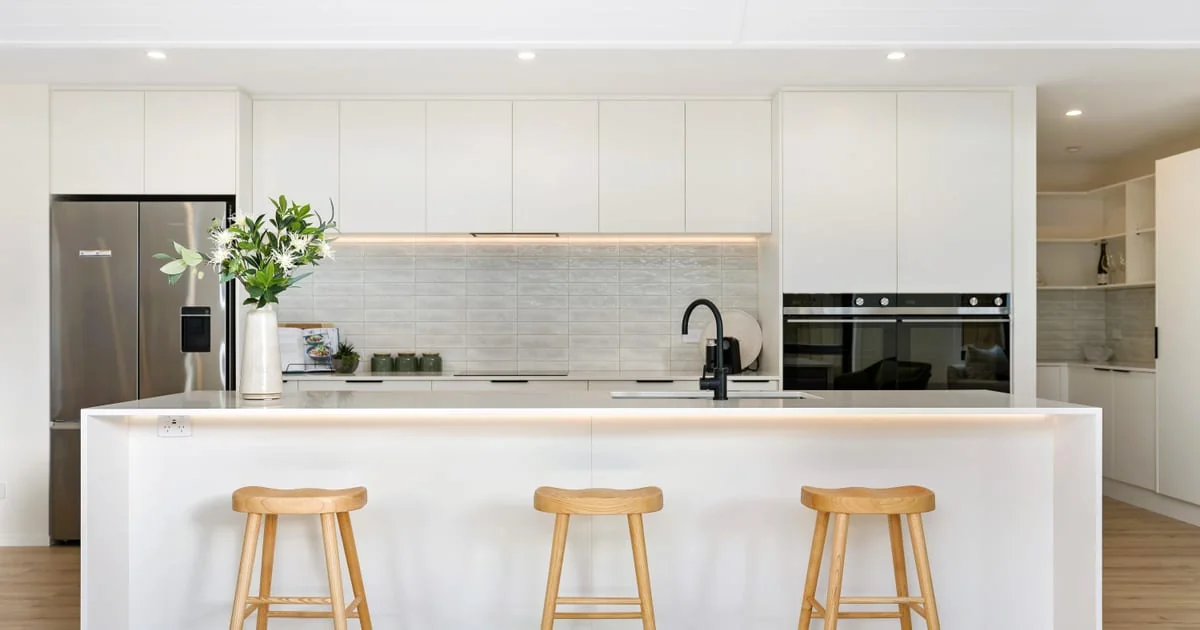
HOW IT WORKS
The Bespoke Kitchen Process.
Measure & Design
We measure your actual space and model your kitchen in 3D, so the layout is built around your room, not a standard module size.
Choose Materials
Cabinetry finishes from melamine through to lacquer and veneer, benchtops from laminate through to engineered stone and porcelain - chosen for your budget and how you use the space.
Manufacture & Install
Your cabinetry is built to the exact specification of your approved design at our NZ-based plant, then fitted by our installers, backed by our 10-year workmanship warranty.
Free consultation, in-showroom or remote
3D design before manufacture
Designed, made and installed for you
10-year workmanship warranty
FAQ
Questions About Bespoke Kitchen Design.
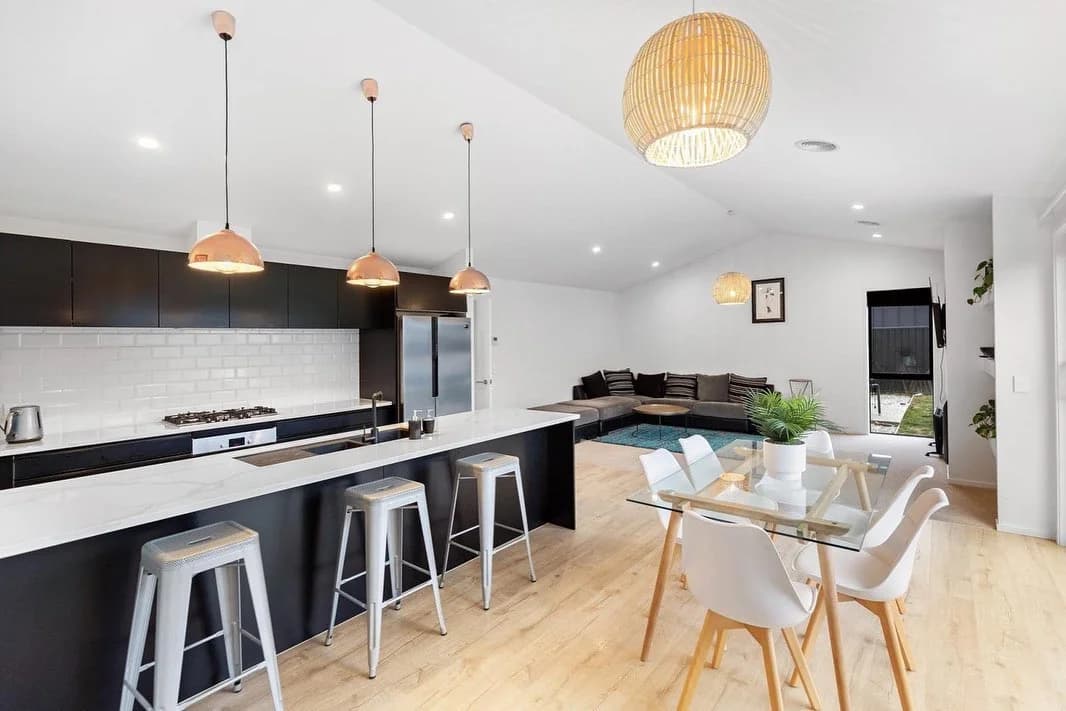
START YOUR PROJECT
Ready for a Kitchen Built Around You?
Book your free, no-obligation consultation today. We'll design a kitchen around your space, not a template.